Leave a Message

Thank you for your message. We will be in touch with you shortly.

264 Fernledge Dr
264 Fernledge Dr
264 Fernledge Dr
264 Fernledge Dr
264 Fernledge Dr
264 Fernledge Dr
264 Fernledge Dr
264 Fernledge Dr
264 Fernledge Dr
264 Fernledge Dr
264 Fernledge Dr
264 Fernledge Dr
264 Fernledge Dr
264 Fernledge Dr
264 Fernledge Dr
264 Fernledge Dr
264 Fernledge Dr
264 Fernledge Dr
264 Fernledge Dr
264 Fernledge Dr
264 Fernledge Dr
264 Fernledge Dr
264 Fernledge Dr
264 Fernledge Dr
264 Fernledge Dr
264 Fernledge Dr
264 Fernledge Dr
264 Fernledge Dr
264 Fernledge Dr
264 Fernledge Dr
264 Fernledge Dr
264 Fernledge Dr
264 Fernledge Dr
264 Fernledge Dr
264 Fernledge Dr
264 Fernledge Dr
264 Fernledge Dr
264 Fernledge Dr
264 Fernledge Dr
264 Fernledge Dr
264 Fernledge Dr
264 Fernledge Dr
264 Fernledge Dr
264 Fernledge Dr
264 Fernledge Dr
264 Fernledge Dr
264 Fernledge Dr
264 Fernledge Dr
264 Fernledge Dr
264 Fernledge Dr
VIEW PHOTOS
Disclaimer: All information deemed reliable but not guaranteed and should be independently verified. All properties are subject to prior sale, change or withdrawal. Neither listing broker(s) nor Anthony LaRocca Team shall be responsible for any typographical errors, misinformation, misprints and shall be held totally harmless.   Courtesy of  BERKSHIRE HATHAWAY THE PREFERRED REALTY
$279,900

264 Fernledge Dr

3 Beds 3 Baths 2,024 Sq.Ft. 8,637.95 Sq.Ft.

Description

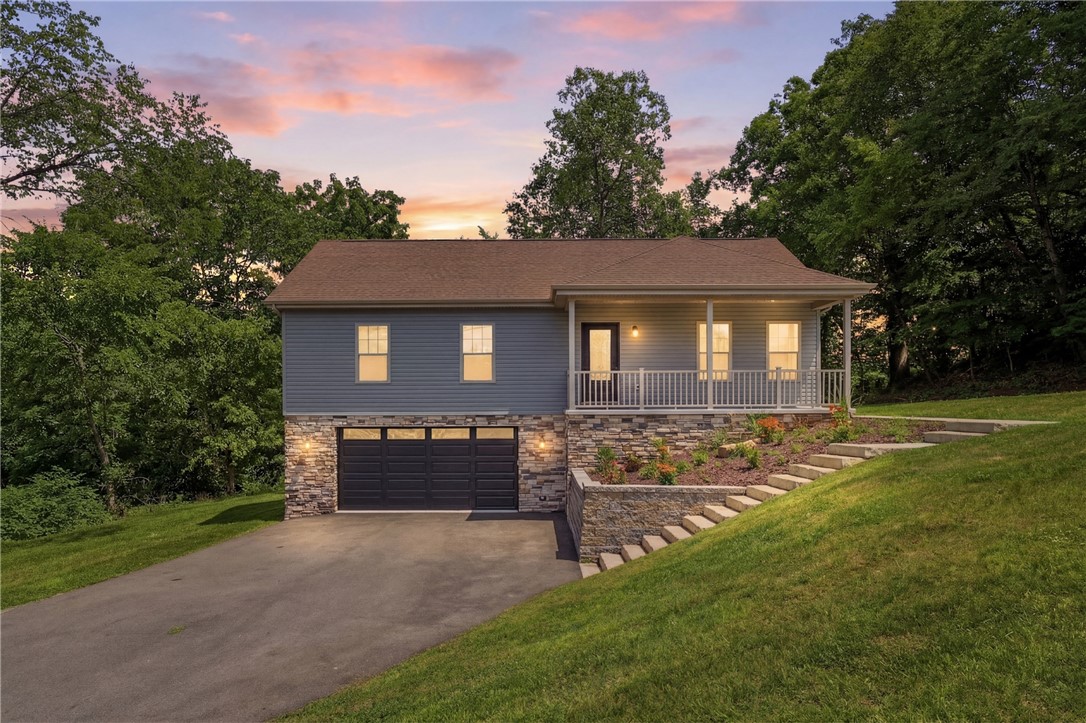
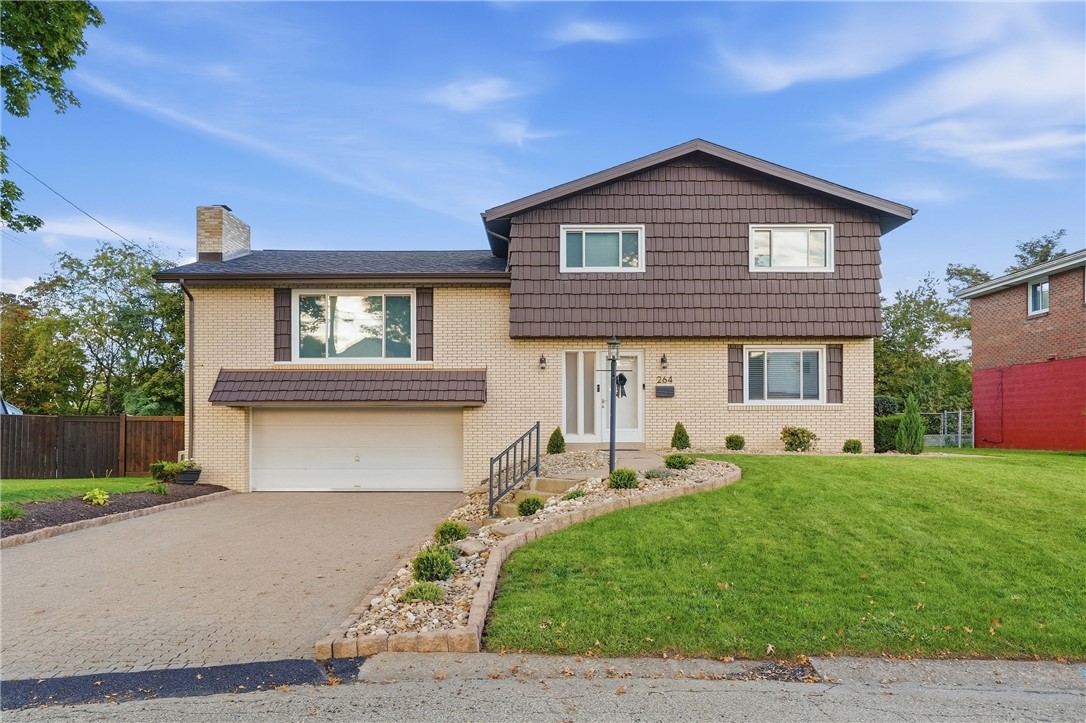
Welcome to 264 Fernledge Drive! This incredibly well-maintained, move-in-ready home offers an impressive amount of space, thoughtful updates throughout, and plenty of room to be settled in time for the holidays!

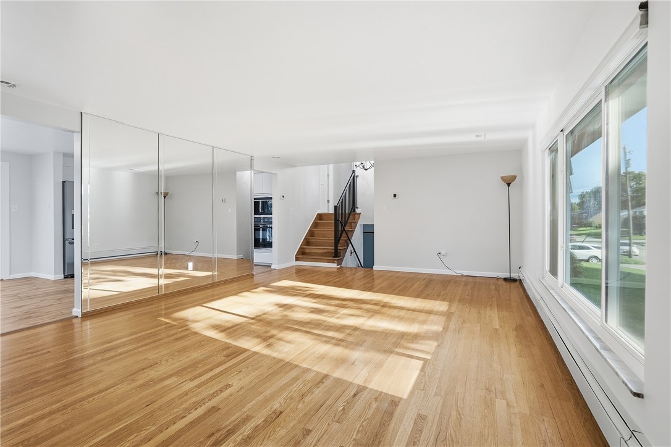
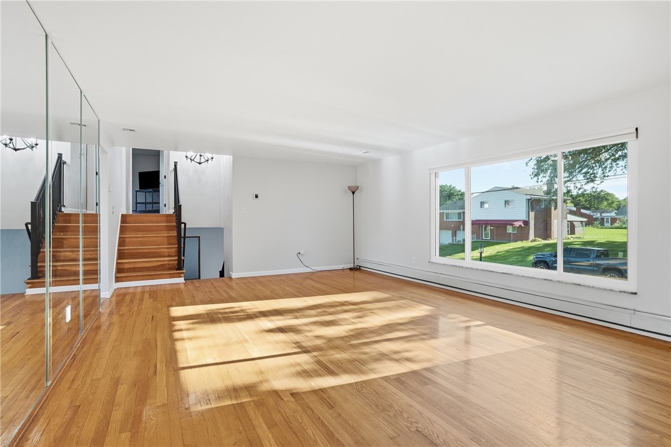
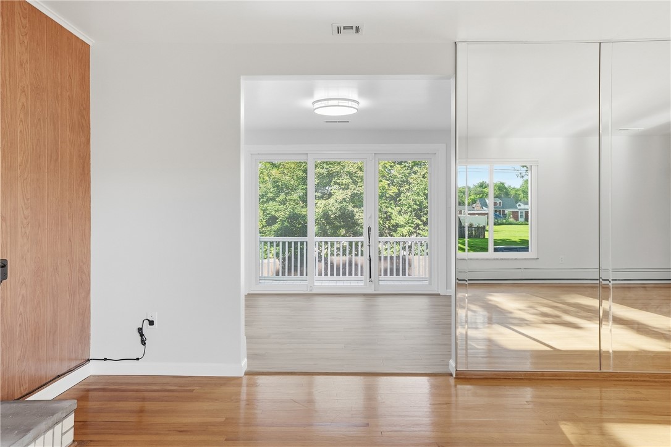
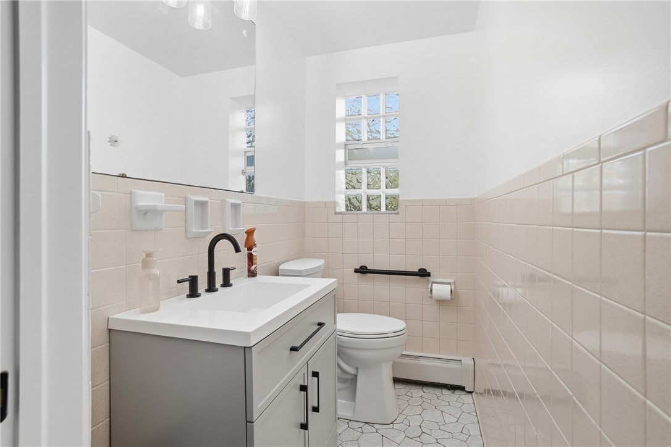
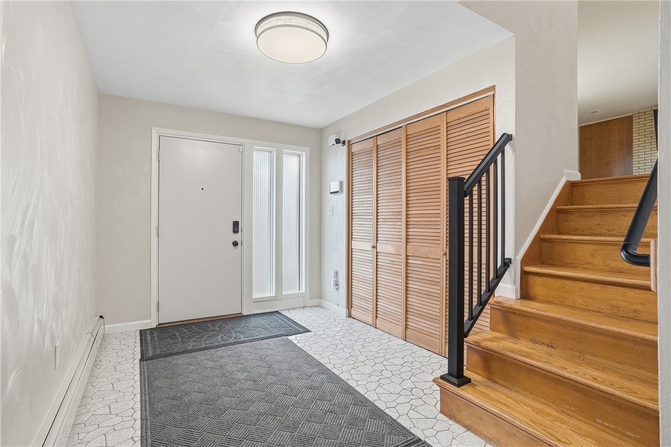
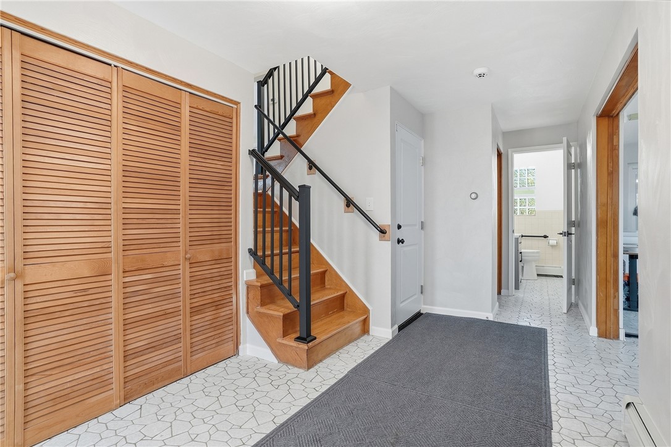
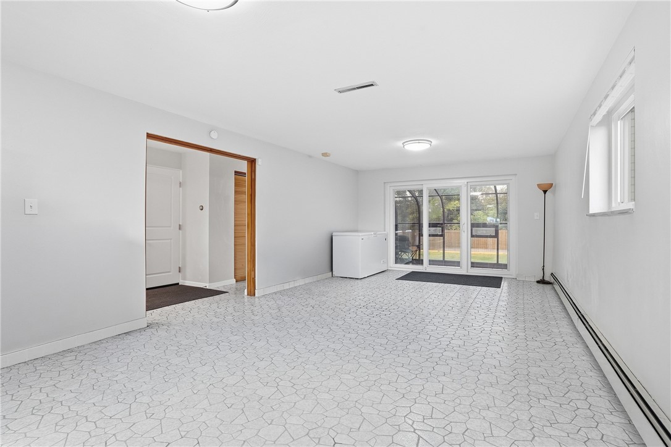
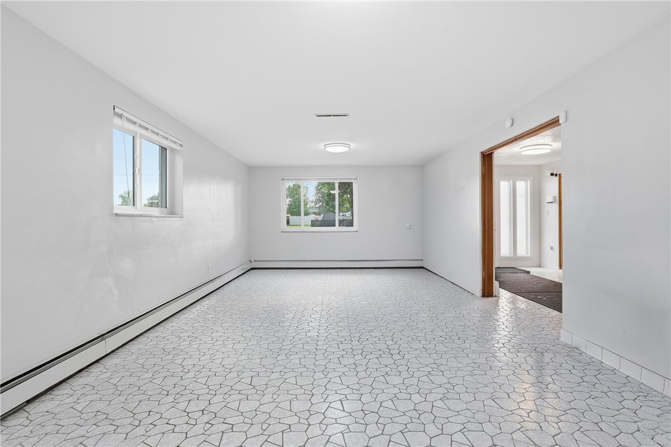
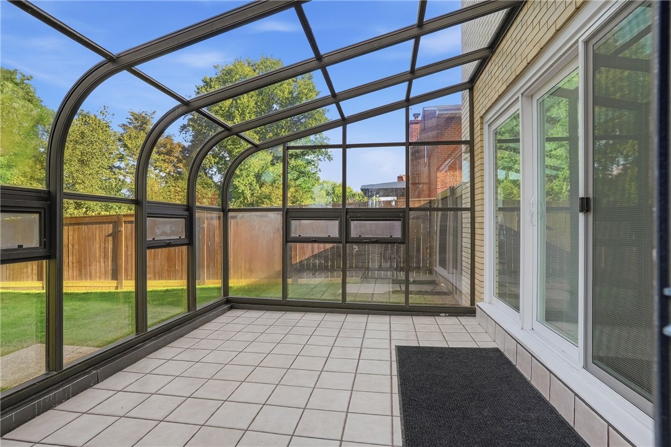
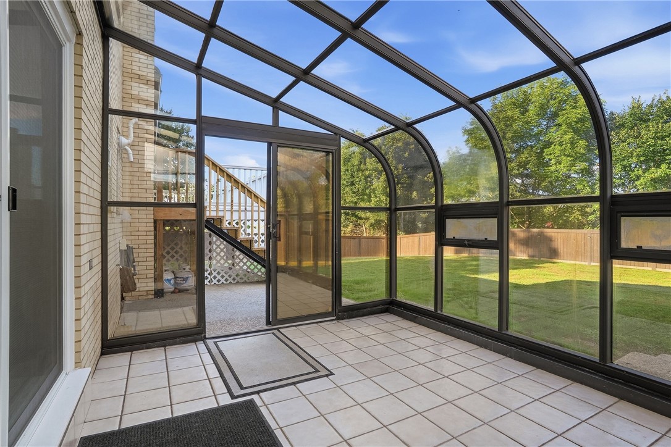
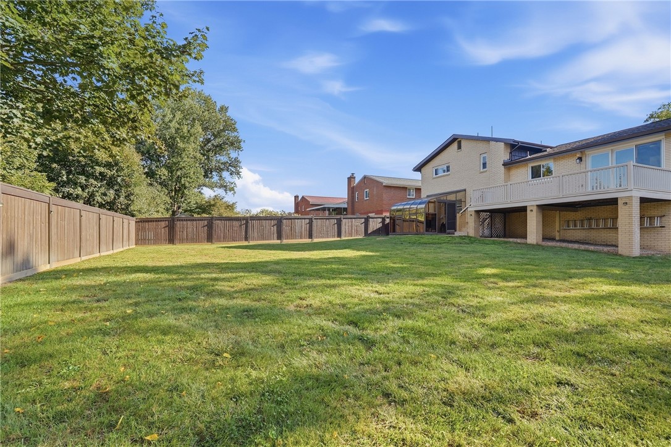
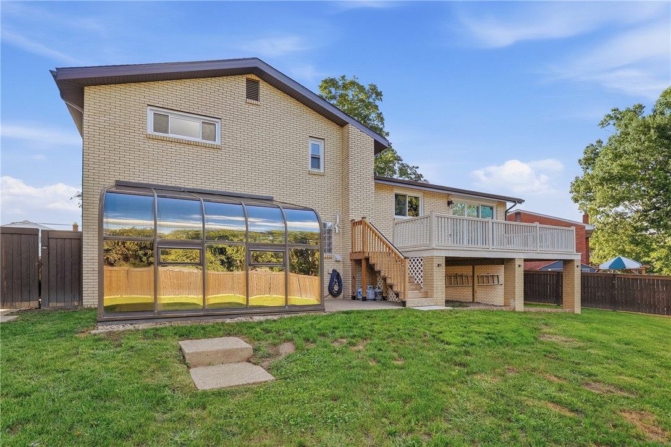
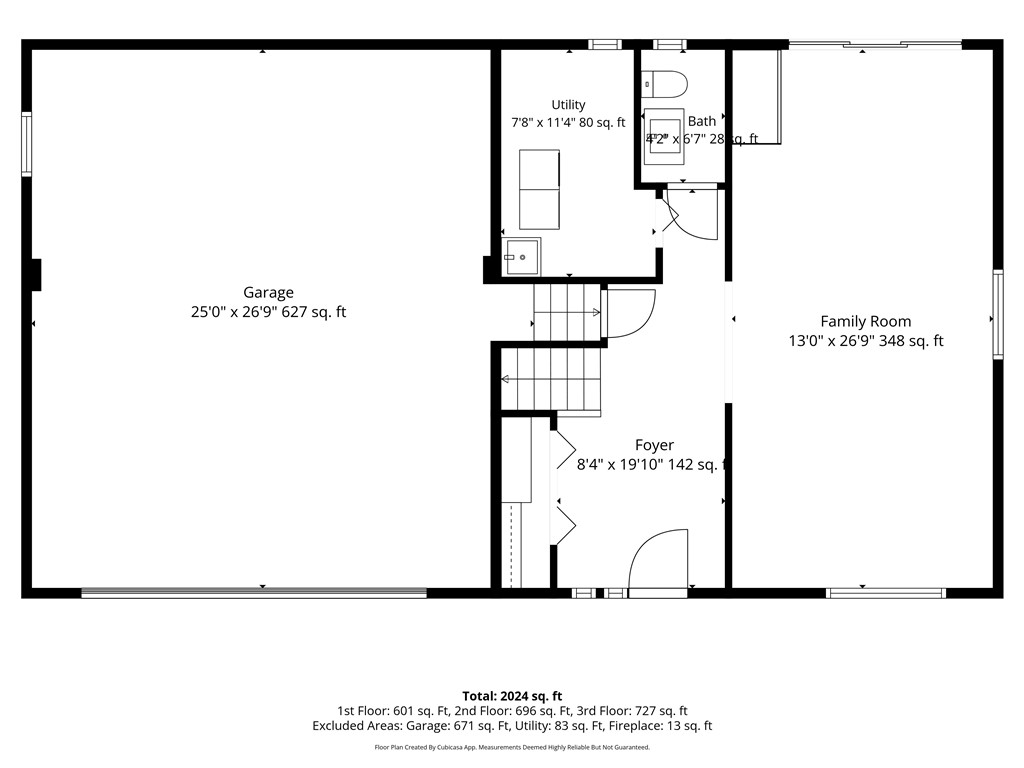
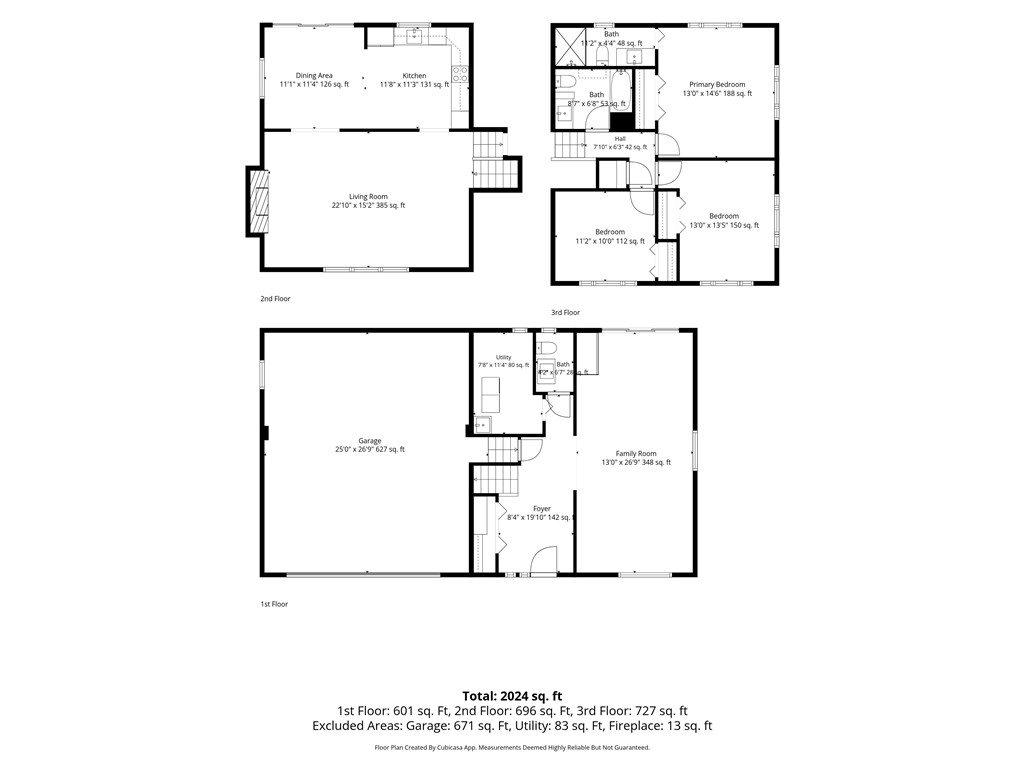
Upon entering, you'll find a large bonus living area that can easily serve as a second living room, game room, home gym, office, or combination of uses. A convenient half bath on this level is perfect for entertaining, and just off this space is a beautiful sunroom overlooking the backyard.

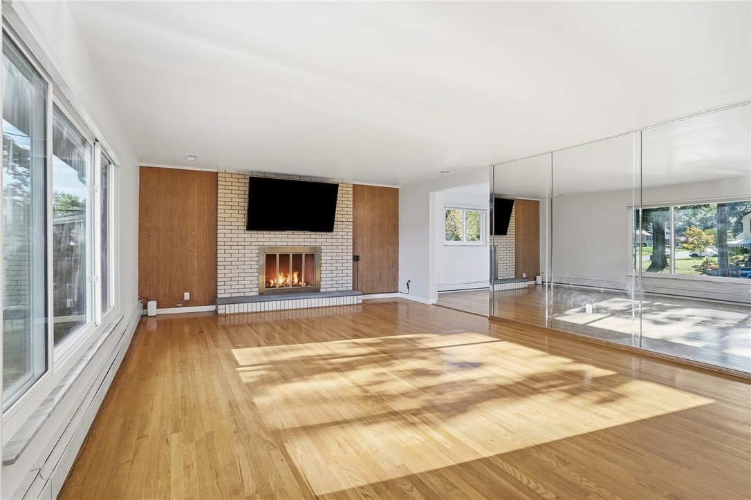
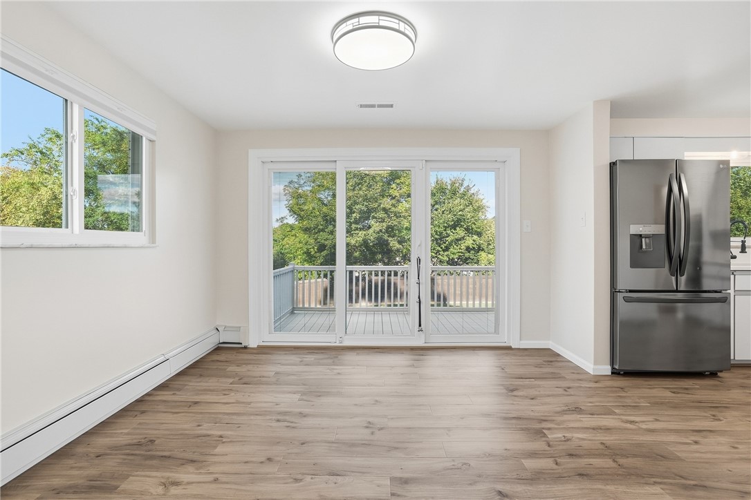
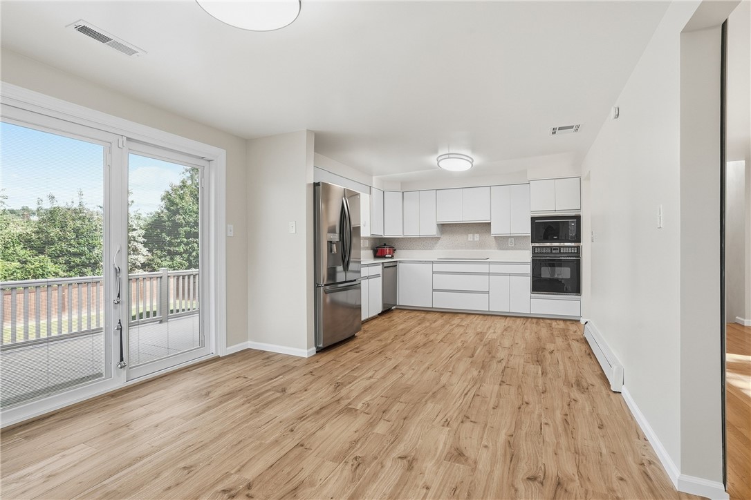
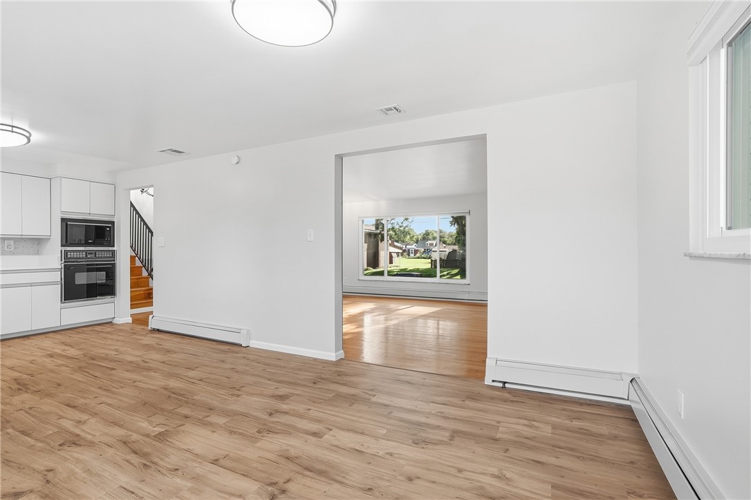
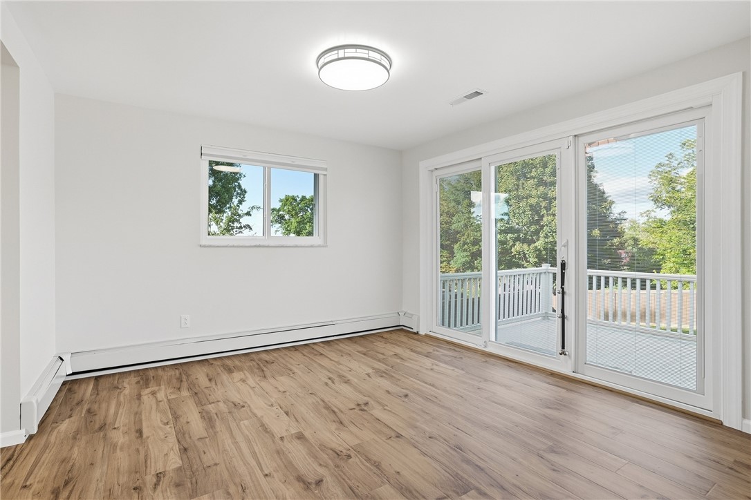
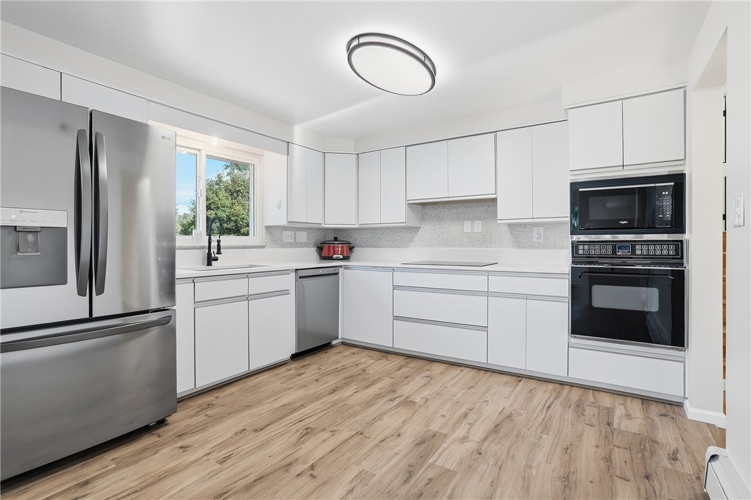
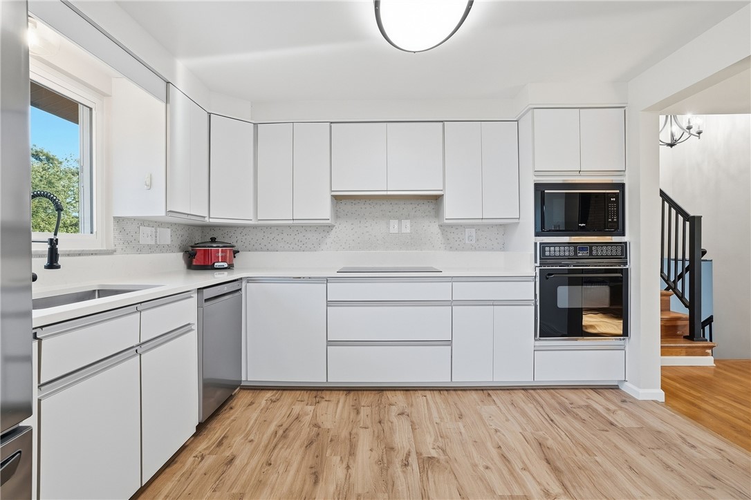
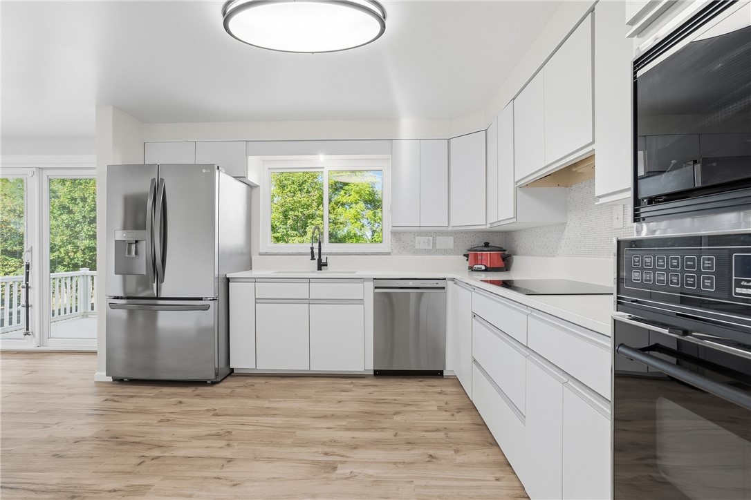
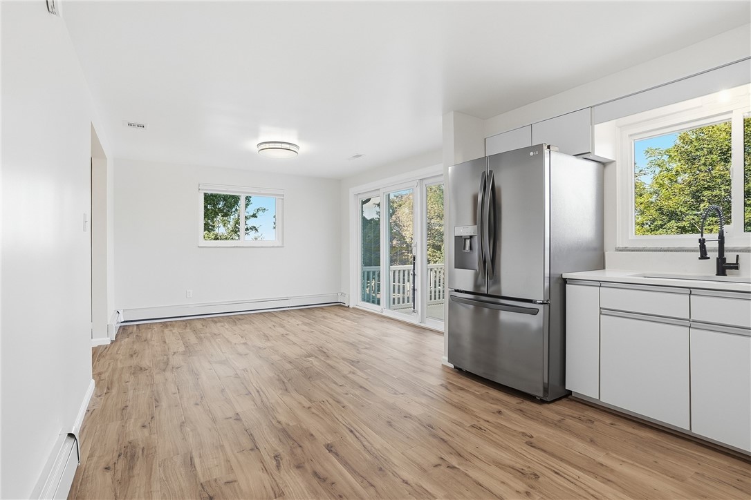
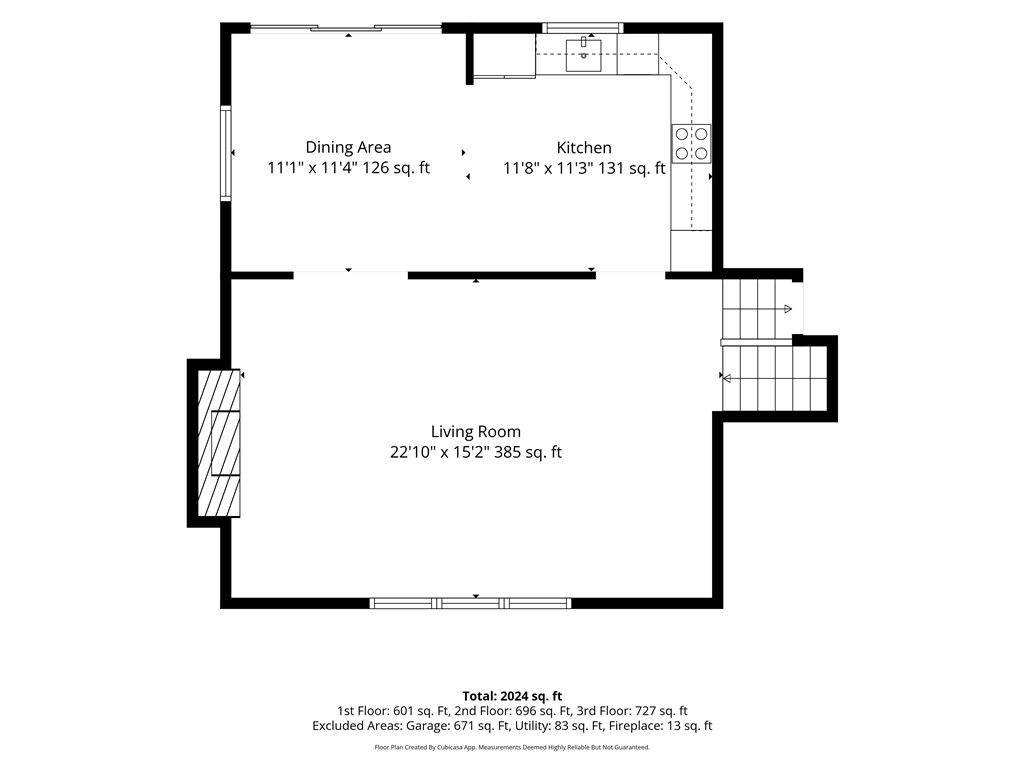
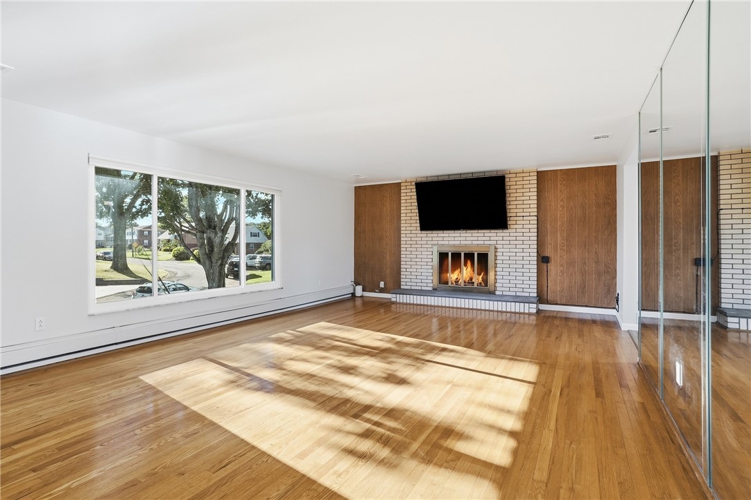
On the next level, a spacious living room with a gorgeous fireplace creates a warm and inviting gathering space. The open-concept kitchen and dining area features new flooring, a new countertop and sink, plus a newer refrigerator, cooktop, and dishwasher.

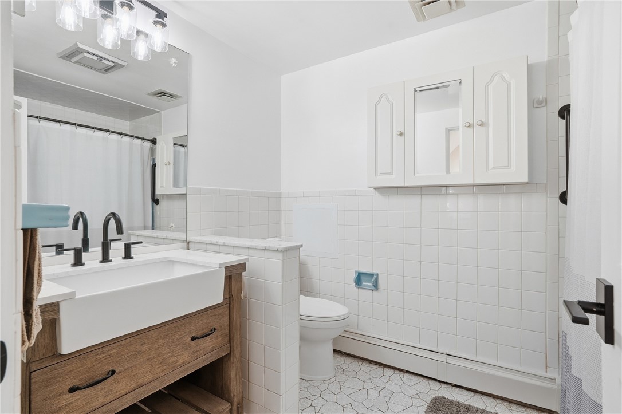
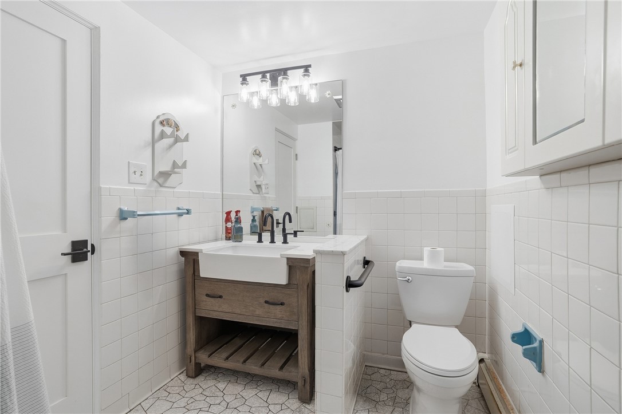
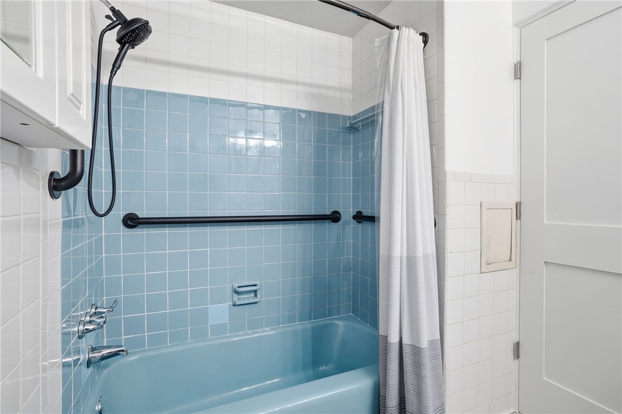
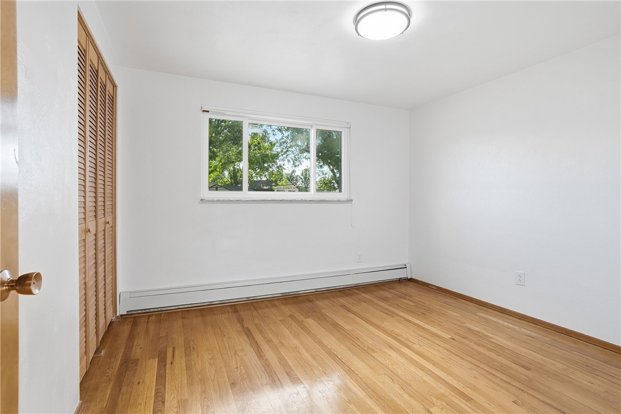
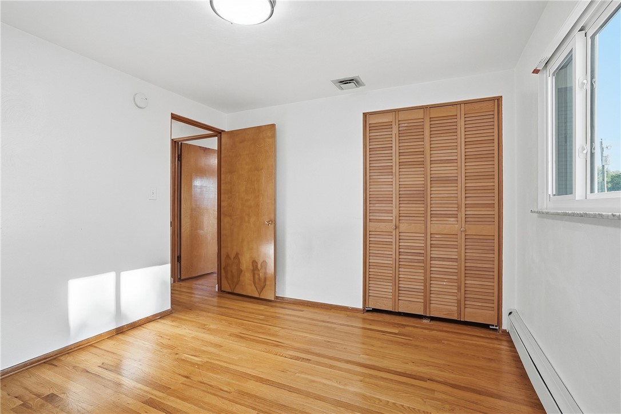
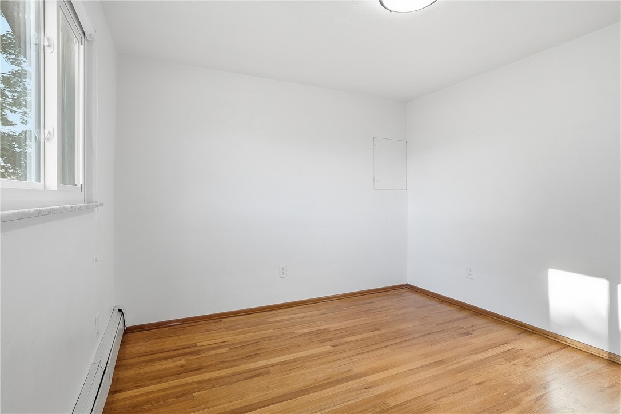
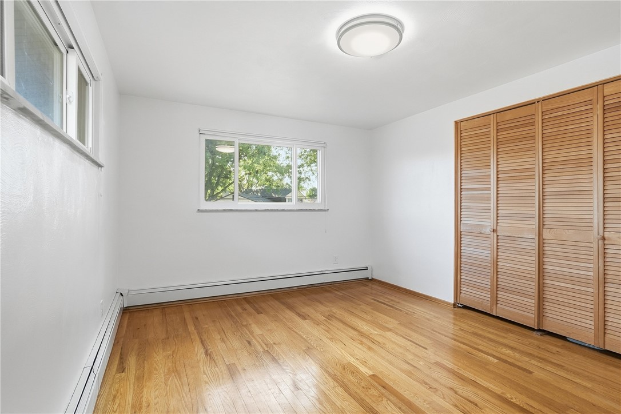
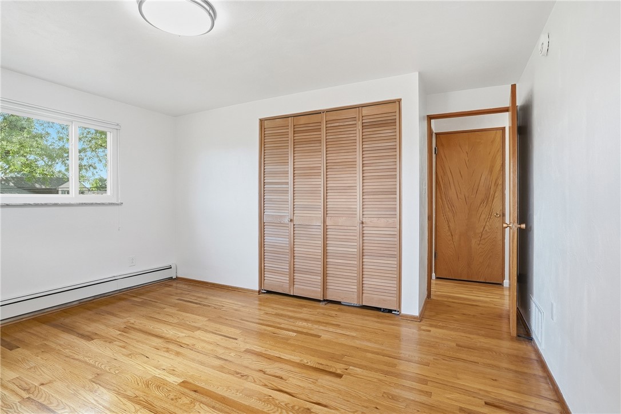
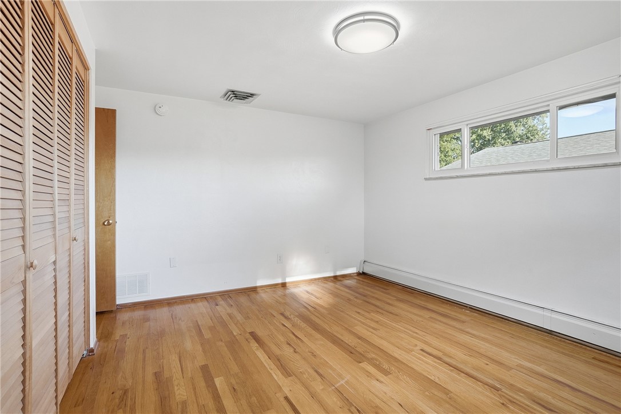
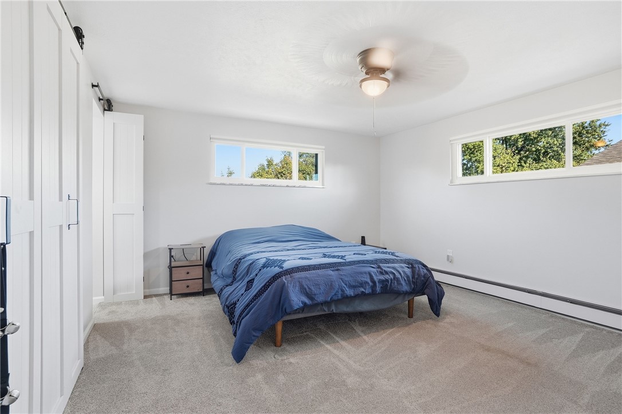
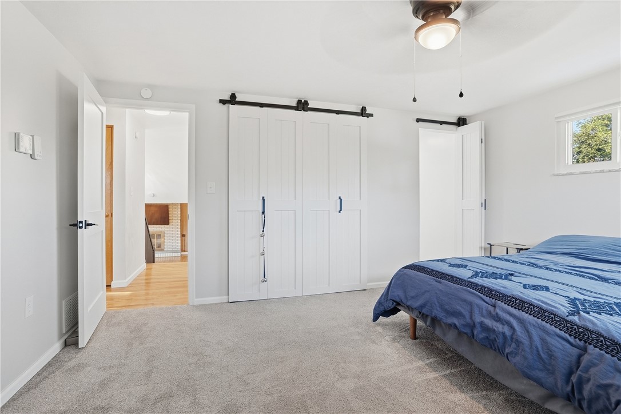
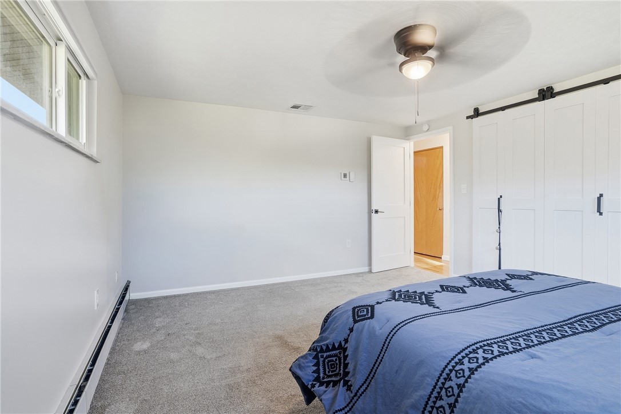
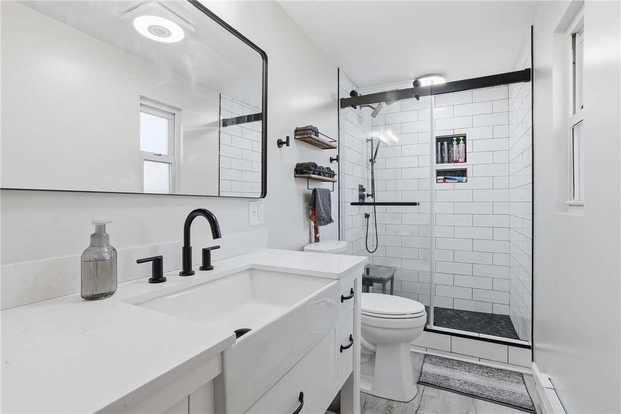
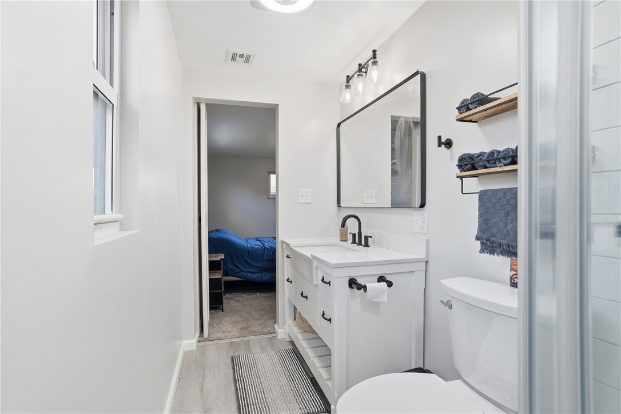
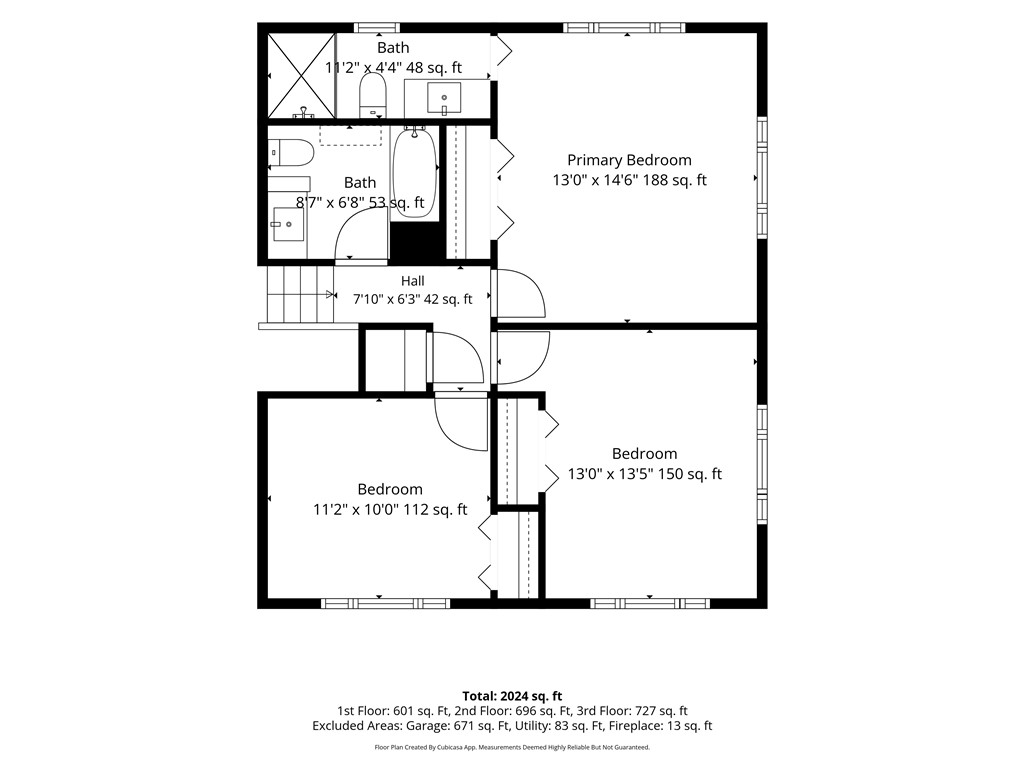
Upstairs, you'll find three spacious bedrooms, including a primary suite with a beautifully remodeled private bathroom featuring a walk-in shower.

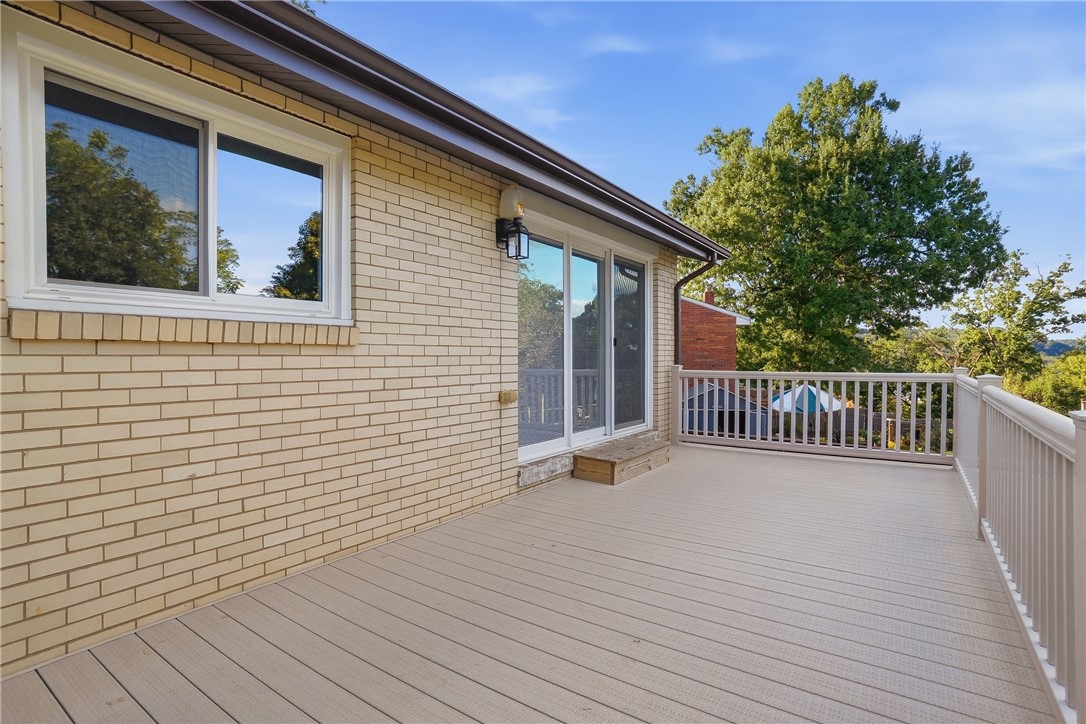
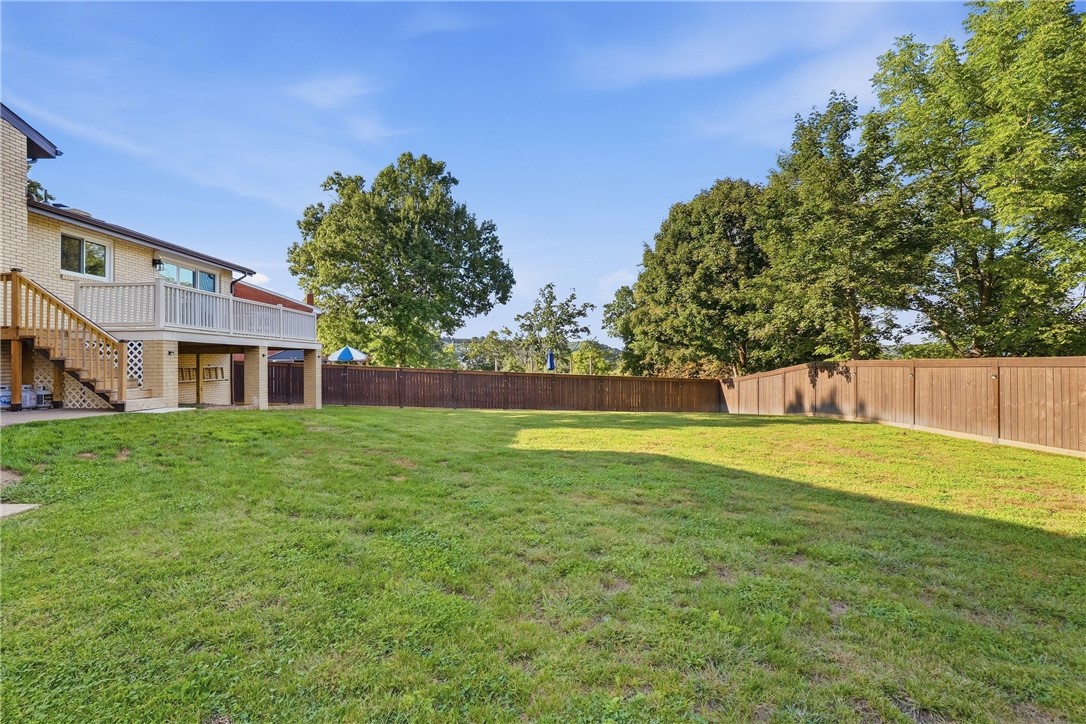
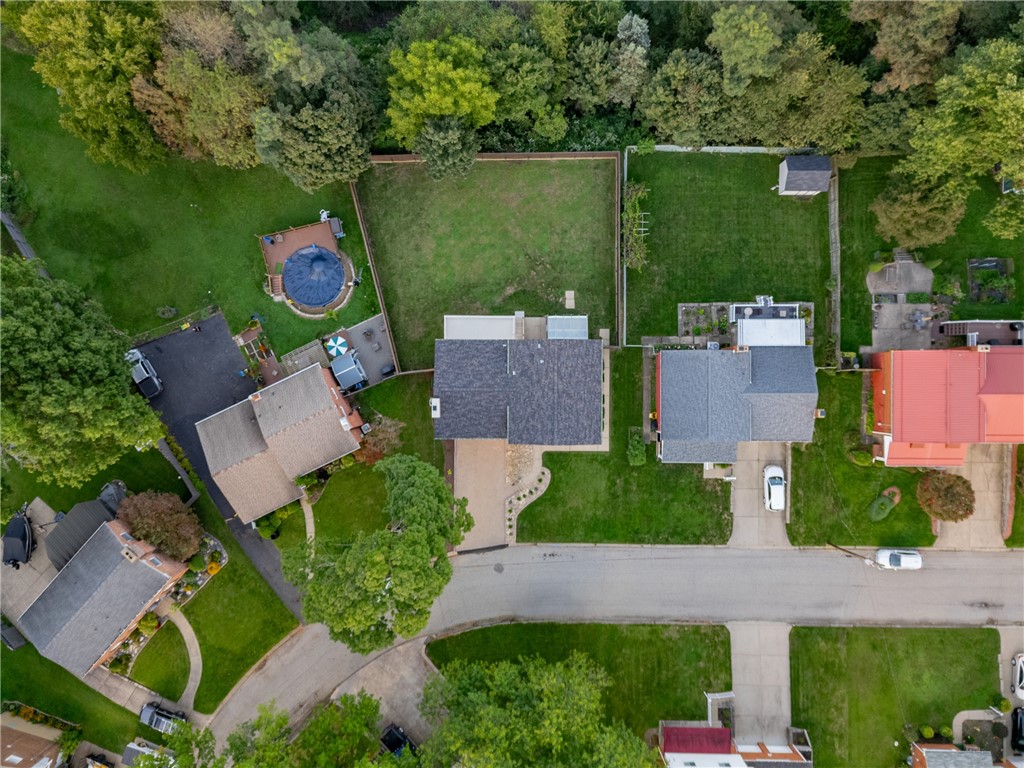
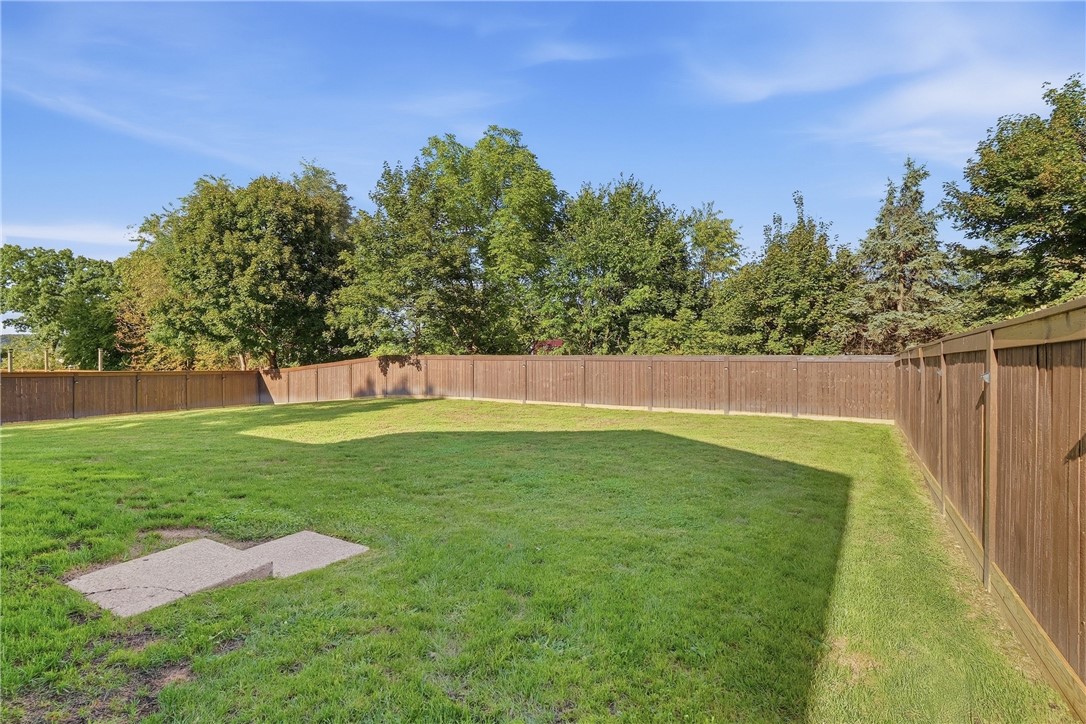
Outside, enjoy a large fenced-in backyard with a new fence and a wonderful deck that's ready for relaxing, entertaining, or enjoying the seasons. A large garage and driveway provide plenty of parking and additional space.

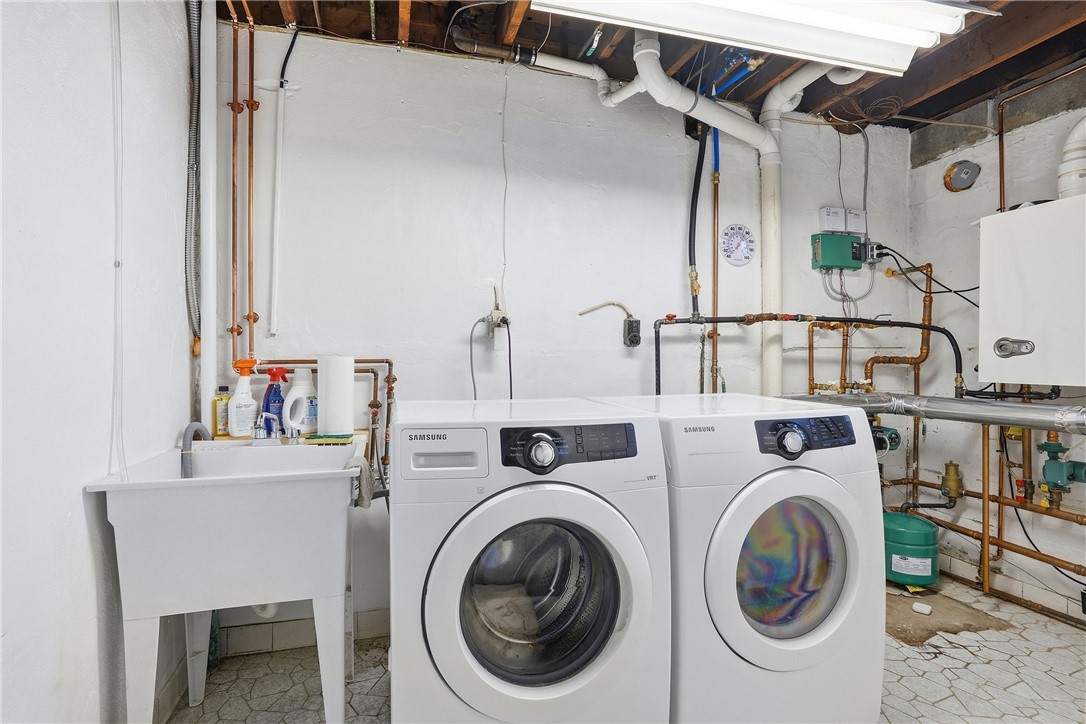
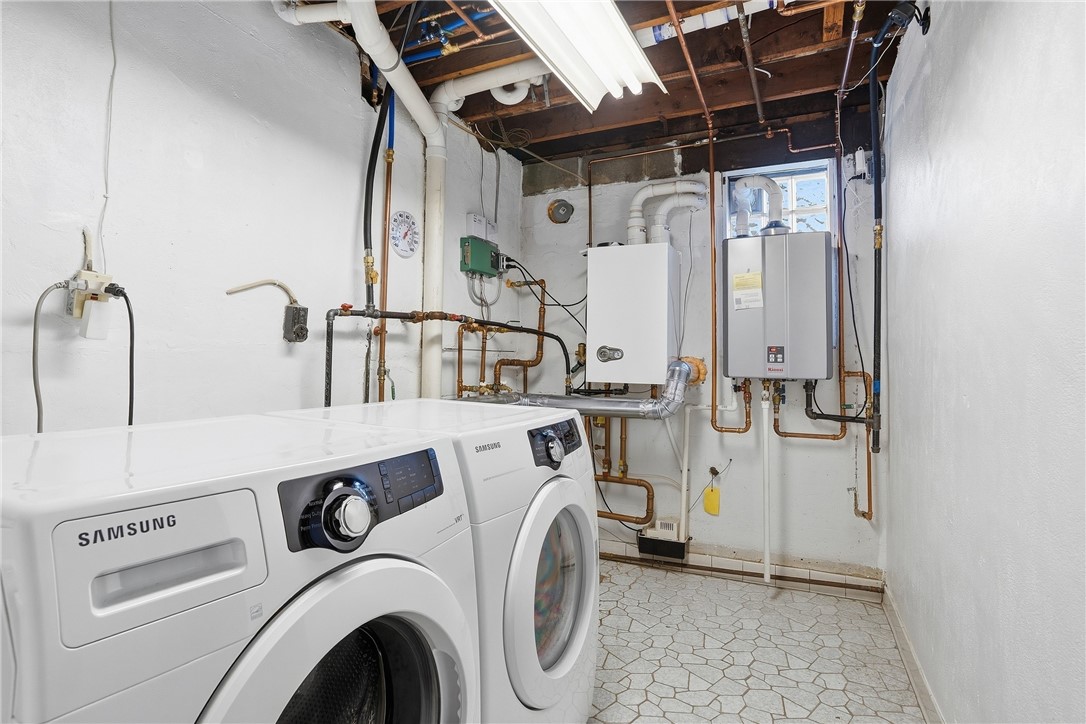
The list of updates is extensive! The tankless hot water heater and boiler are only three years old, a brand-new roof was installed last year, and new windows were installed in 2024. Additional improvements include new blown-in attic insulation, fresh paint, new blinds, and recently completed professional landscaping.

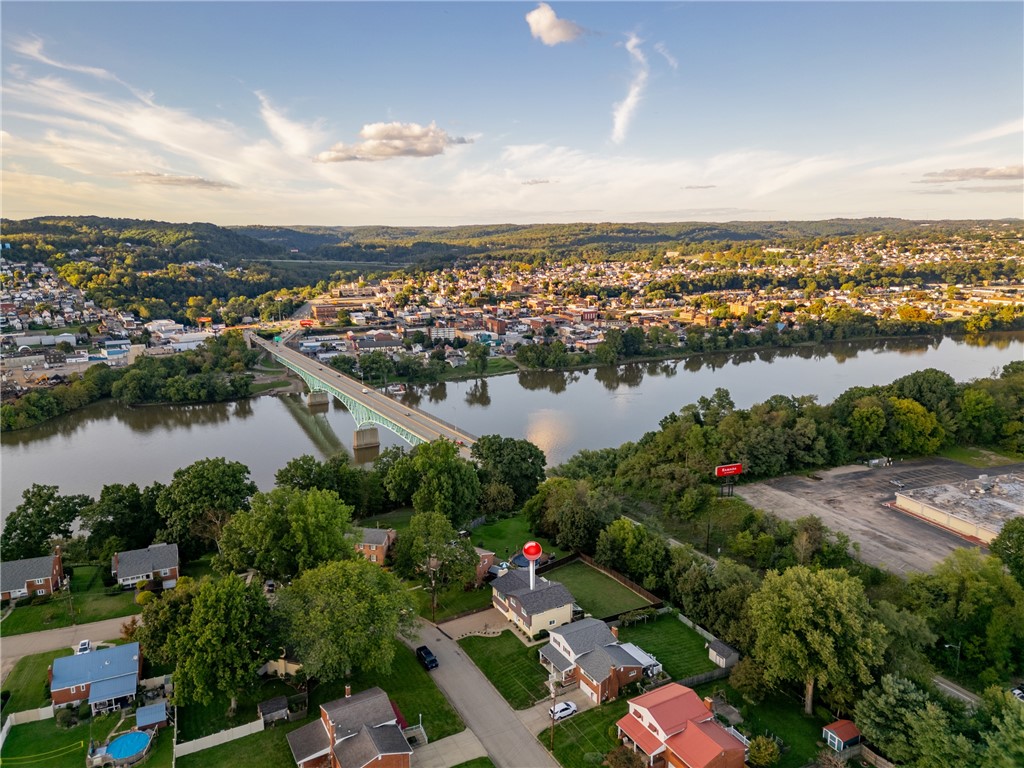
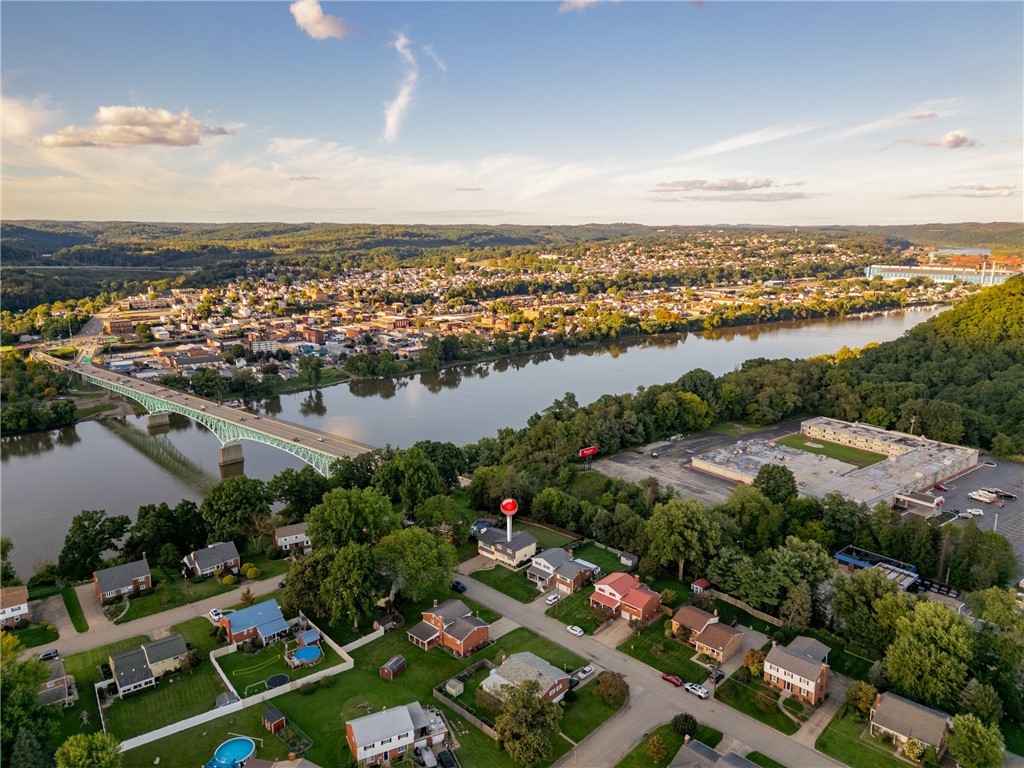
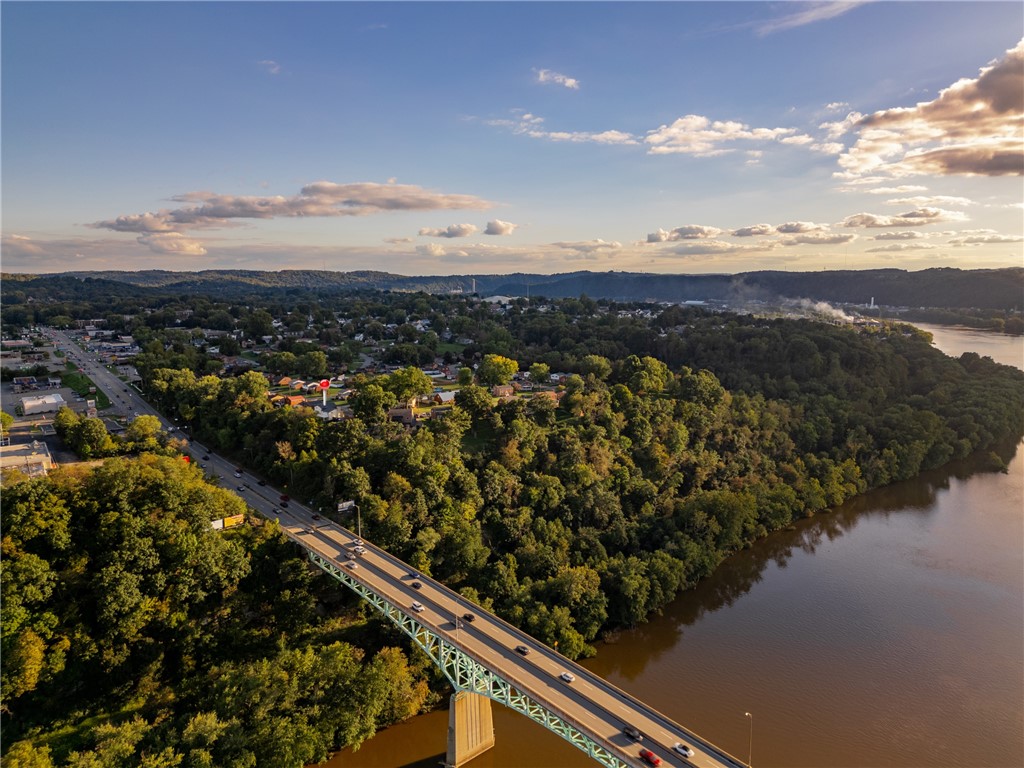
The location adds even more convenience! Situated in a walkable neighborhood just moments from a shopping plaza with grocery stores, restaurants, gas stations, and everyday necessities, you can find almost everything you need within a mile of home. Route 28 is also just minutes away, providing easy access to Downtown Pittsburgh, the Pittsburgh Mills area, Oakmont, and more.

With so many major updates already completed, all that's left to do is move in and make it your own. Schedule your private showing today and be home in time for the holidays!
Share Property

Location

264 Fernledge Dr, New Kensington, PA 15068

Status

For Sale
Anthony LaRocca

Anthony LaRocca

TITLE

Managing Member

Property Amenities

Interior
Appliances Some Electric Appliances, Convection Oven, Dryer, Dishwasher, Refrigerator, Stove, Washer
Flooring Hardwood, Vinyl
Total Bedrooms: 3
Half Bathrooms: 1
Full Bathrooms: 2
Area & Lot
Total area 2,024 Sq.Ft.
Lot Area 8,637.95 Sq.Ft.
Living area 2,024 Sq.Ft.
MLS® ID 1775388
Year Built 1974
School District New Kensington/Arnold
Architecture Styles Multi-Level
Type Residential
Status For Sale
Exterior
Stories 2
Pool None
Air conditioning Central Air
Water Source Public
Sewer Public Sewer
Parking Built In, Off Street, Garage Door Opener
Roof Asphalt
Finance
Sales Price $279,900
Real Estate Tax $4,527 yearly

360 Virtual Tour

Take a tour of this property
image

Schedule a Showing

We would love to show you our beautiful property. Please select your preferred date and time below. An agent will be in touch shortly to confirm your appointment.

Schedule a Showing

We would love to show you our beautiful property. Please select your preferred date and time below. An agent will be in touch shortly to confirm your appointment.

Thank you for your interest in 264 Fernledge Dr, New Kensington, PA 15068. We are reviewing your request and will be in touch shortly!
Mortgage Calculator

Estimate your monthly mortgage payment, including the principal and interest, property taxes, and HOA. Adjust the values to generate a more accurate rate.

All estimates are provided for informational purposes only. Actual amounts may vary.
$0,000 Your Payment 20 15 65
$0,000 Your Payment

Connect with Us Today

Whether you're looking to buy, sell, or just want to chat about the exciting world of Pennsylvania real estate, let's start a conversation. Reach out to us today, and let's connect to explore the possibilities.